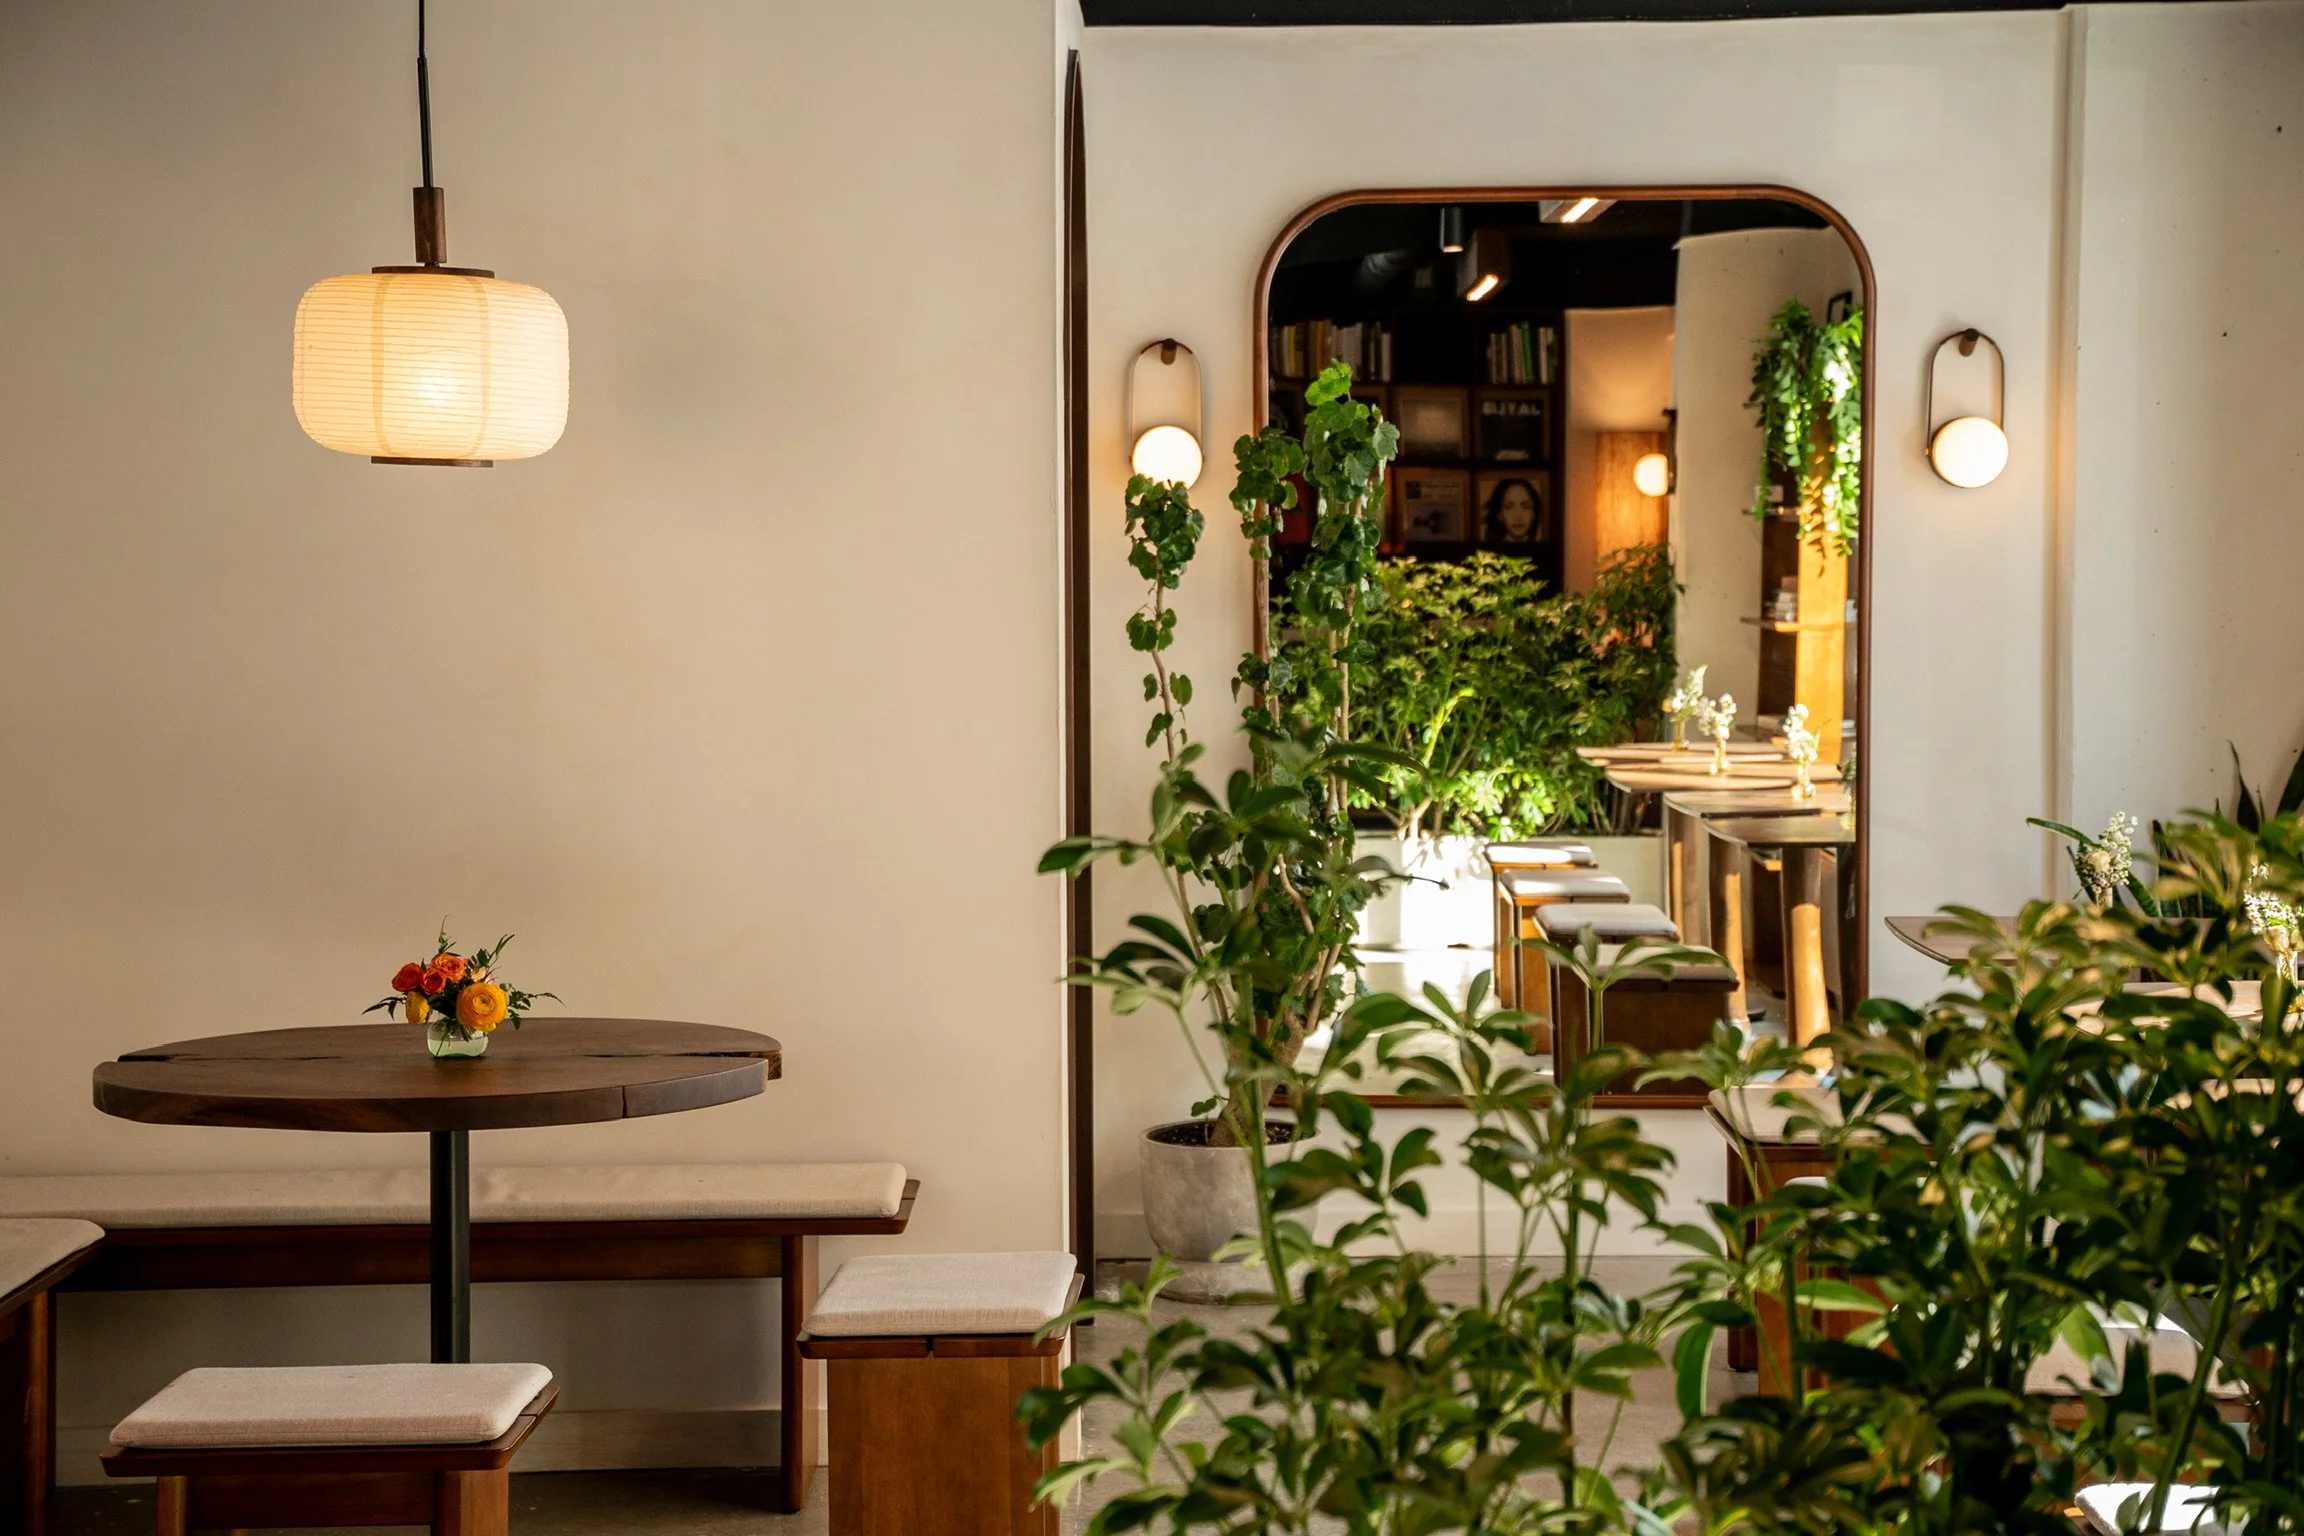
Built for business. Finished to the same standard.
Commercial construction and tenant buildouts across the Baltimore area.
WHAT THIS INVOLVES
Commercial construction requires a contractor who understands occupancy codes, ADA compliance, and how to coordinate trades under tighter timelines than residential work. A miscommunication on a commercial job does not just delay a project. It delays a business opening.
We have built commercial spaces from ground up and tenant fit-outs from raw shell, and we know where the decisions get complicated before they become problems.
WHAT YOU CAN EXPECT
Every commercial project starts the same way as every other Boxwood project. An honest conversation about what the space needs to do, what the timeline requires, and what the budget actually allows. We do not oversell and we do not disappear after the contract is signed.
Victor is on every job. You will know what is happening at every stage and when something unexpected comes up, we come with a solution, not just a problem.
-
Commercial permitting involves occupancy classifications, zoning coordination, fire marshal requirements, and ADA compliance. We handle all of it from day one so the permit process does not become the reason your project runs late.
-
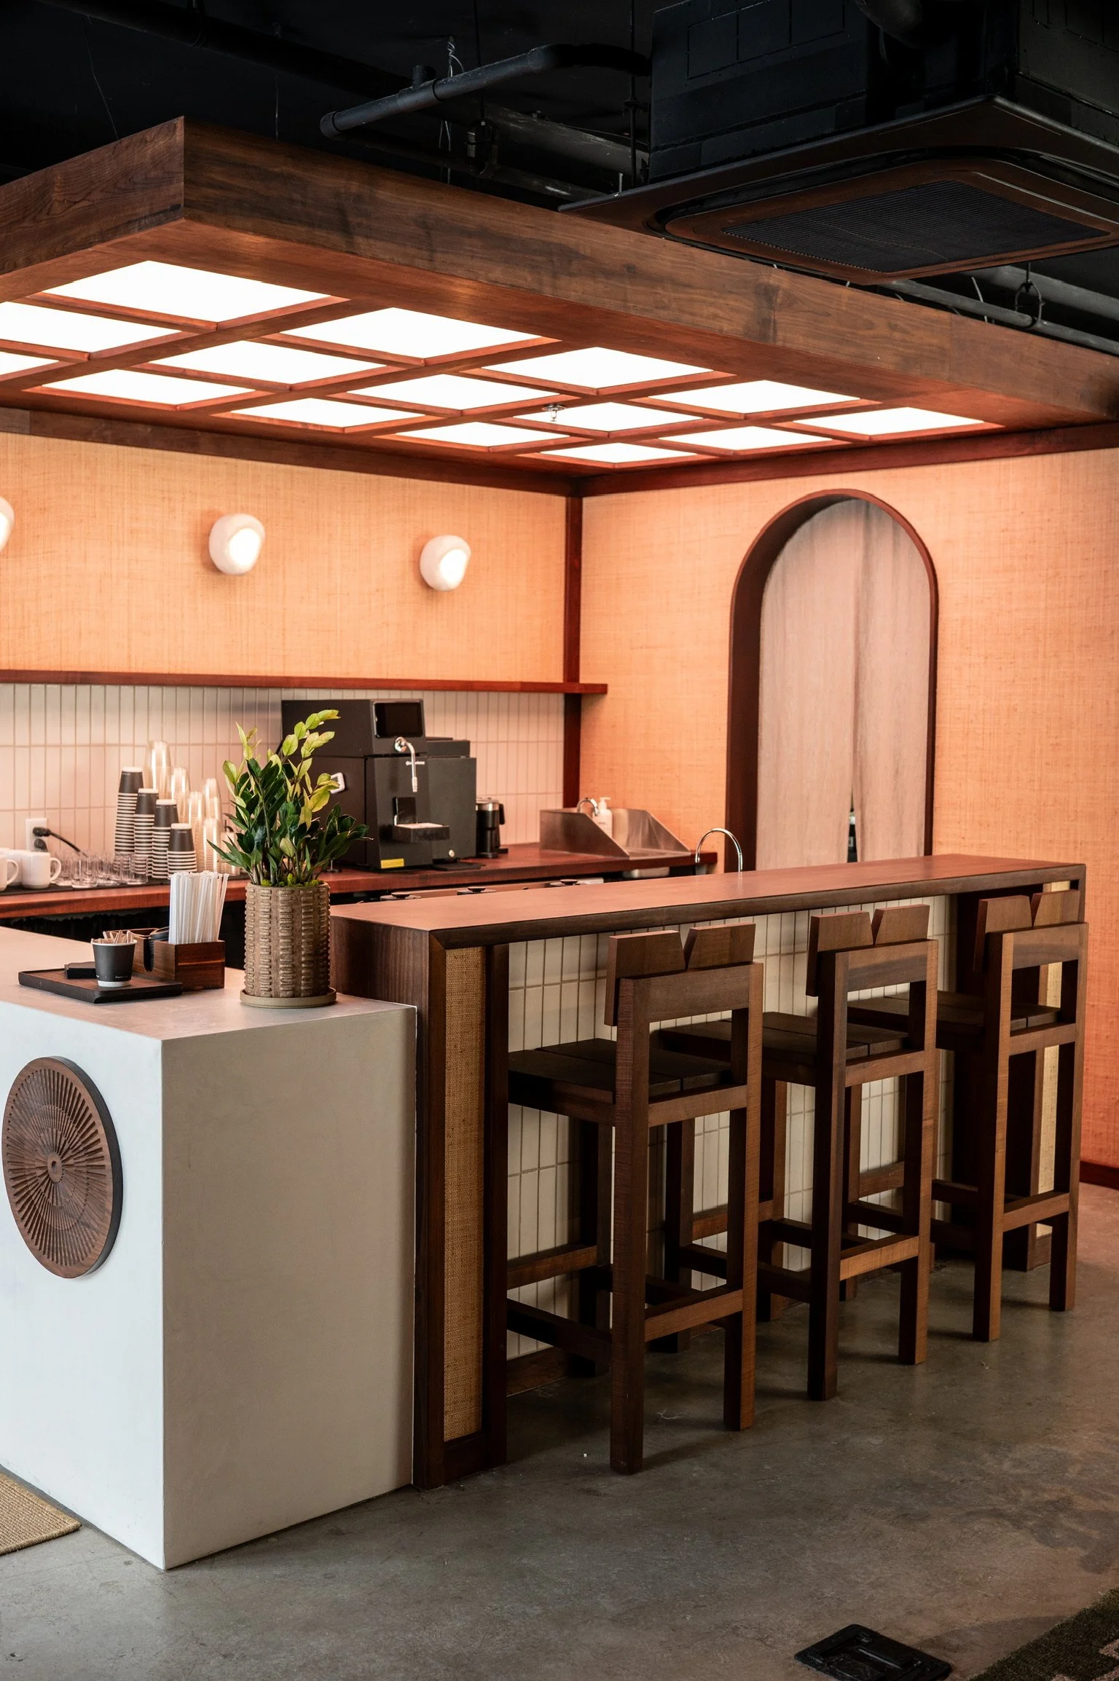
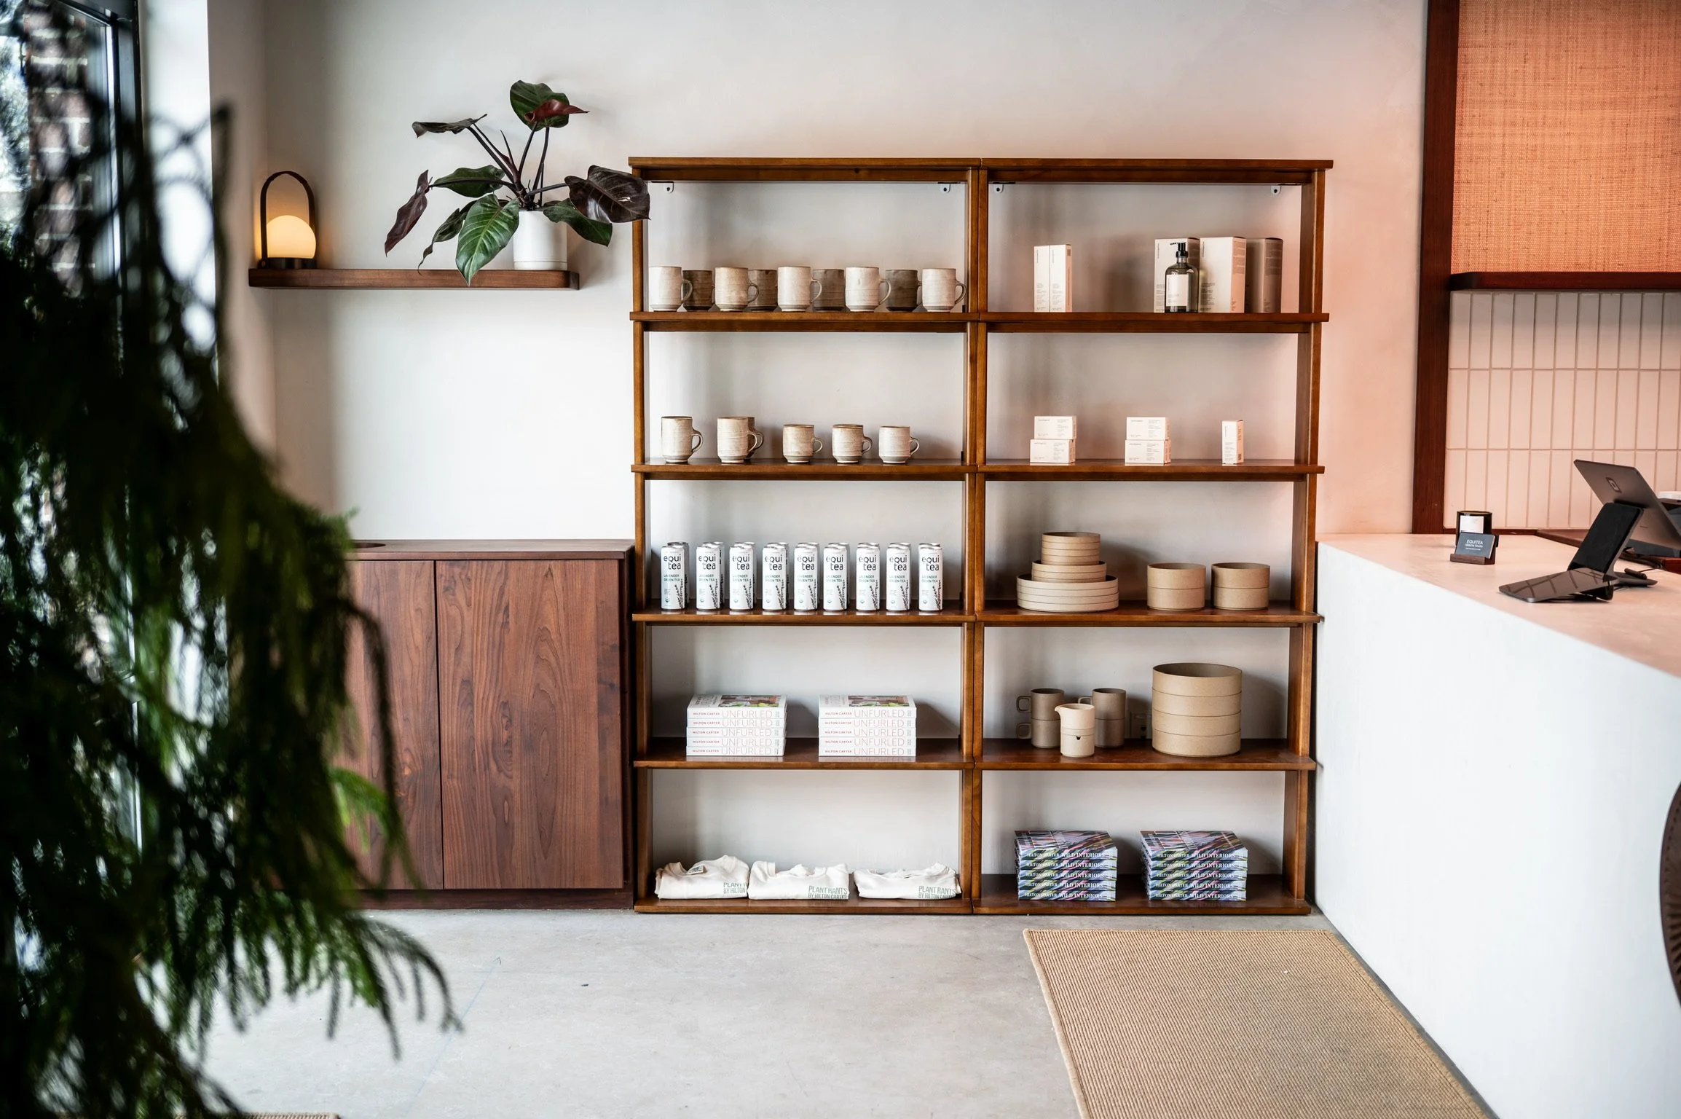
Raw shell to finished space, or an existing layout that needs reconfiguring. We manage the full interior buildout under one contract. Framing, ceilings, flooring, millwork, and finishes built to your specifications.
-
Panel capacity assessment and new circuit runs planned around how the space actually operates. Lighting designed for the work being done. Network and data infrastructure coordinated before walls close.
-
Restroom buildouts, plumbing extensions, and fixture installation. HVAC zoning and ventilation so every area of the space is comfortable and code-compliant. Equipment vendor coordination where needed.
-
Accessible entrances, restrooms, and service areas built to current standards. Egress planning and fire code compliance handled without putting the coordination burden on you.
-
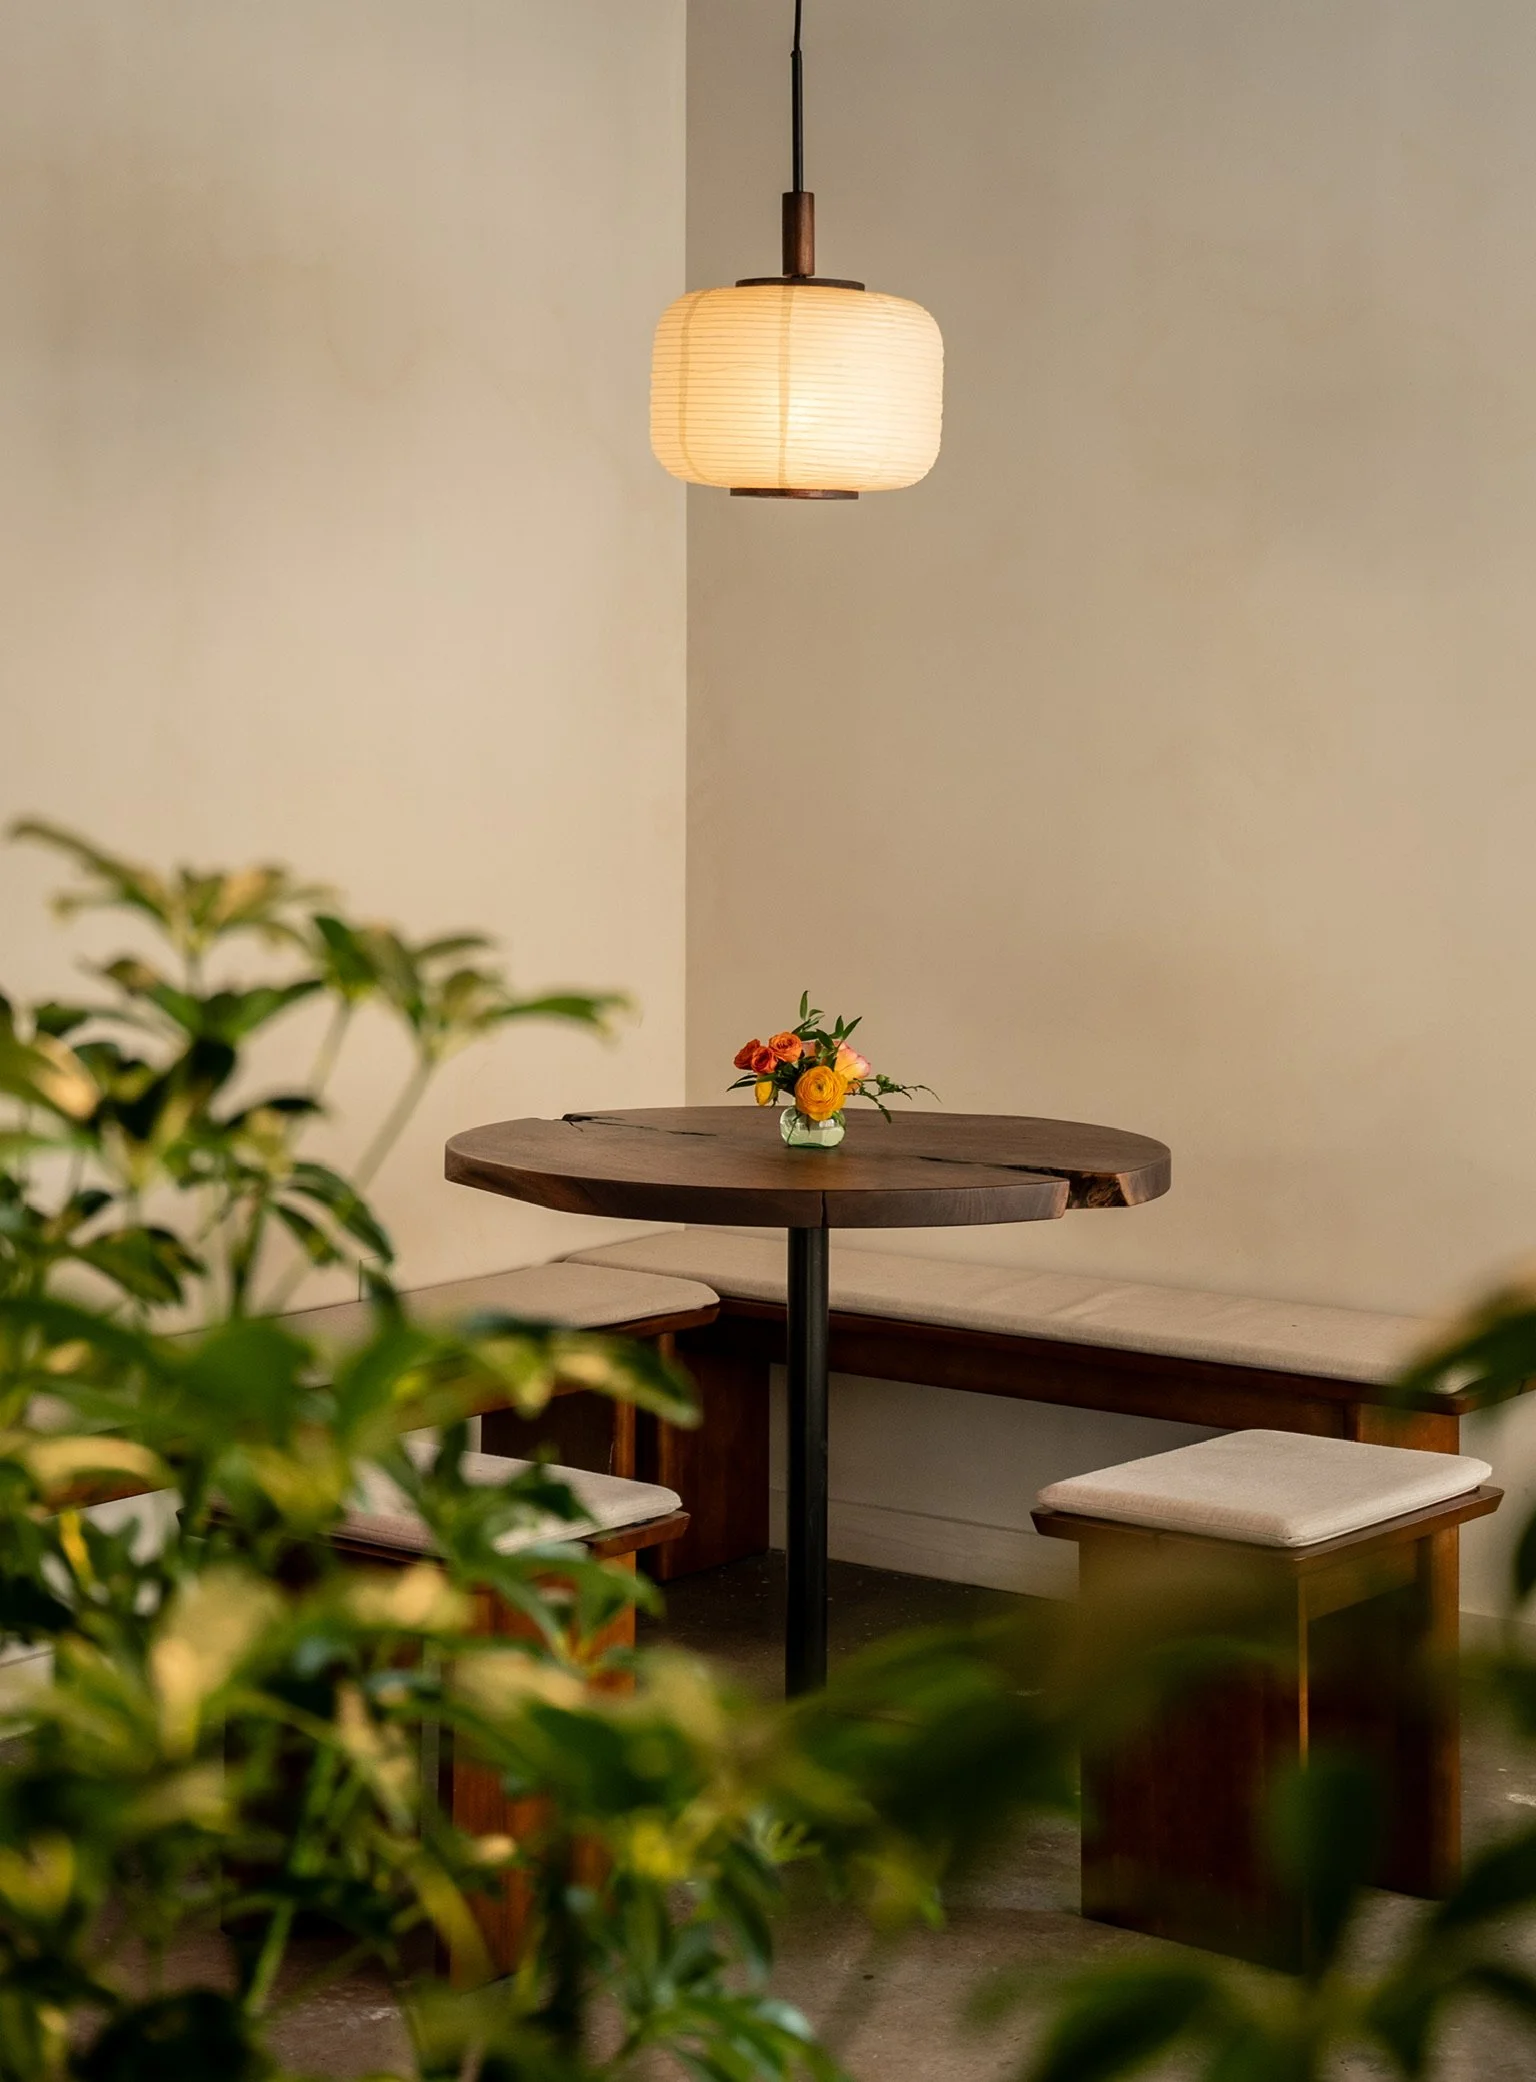
Flooring, paint, trim, hardware, and the details that make a commercial space feel finished rather than just functional. Punch list discipline so the space is ready on the day you need it.
Commercial Projects require the same full-service approach as any other Boxwood project.
What we handle on every project.
PLANNING & PERMITTING
Commercial permitting involves occupancy classifications, zoning coordination, fire marshal requirements, and ADA compliance. We handle all of it from day one so the permit process does not become the reason your project runs late.
PLUMBING & MECHANICAL
Restroom buildouts, plumbing extensions, and fixture installation. HVAC zoning and ventilation so every area of the space is comfortable and code-compliant. Equipment vendor coordination where needed.
TENANT BUILDOUTS
Raw shell to finished space, or an existing layout that needs reconfiguring. We manage the full interior buildout under one contract. Framing, ceilings, flooring, millwork, and finishes built to your specifications.
Accessible entrances, restrooms, and service areas built to current standards. Egress planning and fire code compliance handled without putting the coordination burden on you.
ADA & CODE COMPLIANCE
Panel capacity assessment and new circuit runs planned around how the space actually operates. Lighting designed for the work being done. Network and data infrastructure coordinated before walls close.
ELECTRICAL & DATA INFRASTRUCTURE
Flooring, paint, trim, hardware, and the details that make a commercial space feel finished rather than just functional. Punch list discipline so the space is ready on the day you need it.
FINISHES & FINAL POLISH
Common Questions
Do you handle both construction and interior finish under one contract?
Yes. One contract, one point of contact, full accountability from permit to final walkthrough.
We manage the full permitting process including occupancy classification, zoning, and fire marshal coordination. We build with inspections in mind so approvals move without surprises.
How do you handle permitting for commercial projects?
What types of commercial spaces do you build?
We have built dental practices, retail spaces, and more. If you have a project in mind, tell us what the space needs to do and we will tell you honestly whether it is the right fit.
Based on scope, finish level, and timeline requirements. You will get a clear plan and honest numbers before anything gets built.
How is pricing handled on commercial projects?
Ready to build?
Tell us what the space needs to do and we will take it from there.