Dental practices built for care, crafted for growth.
Everything your practice needs.
Dental construction is not the same as general contracting. It requires an understanding of how practices actually operate, what inspectors look for, and how design decisions affect the patient experience from the moment someone walks through the door.
We have built dental spaces from the ground up and know what it takes to get from permit to opening day without surprises.
WHAT WE BUILD
This page is for dentists and practice owners who are opening a new location, expanding an existing space, or inheriting a buildout that needs to be done right. If you are working with a DSO or a real estate broker who needs a contractor with dental experience, we have done this before and we know how the process works.
WHO THIS IS FOR
The full scope of what we handle.
Every Boxwood dental build covers the following areas. Nothing gets subcontracted out of our oversight.
-
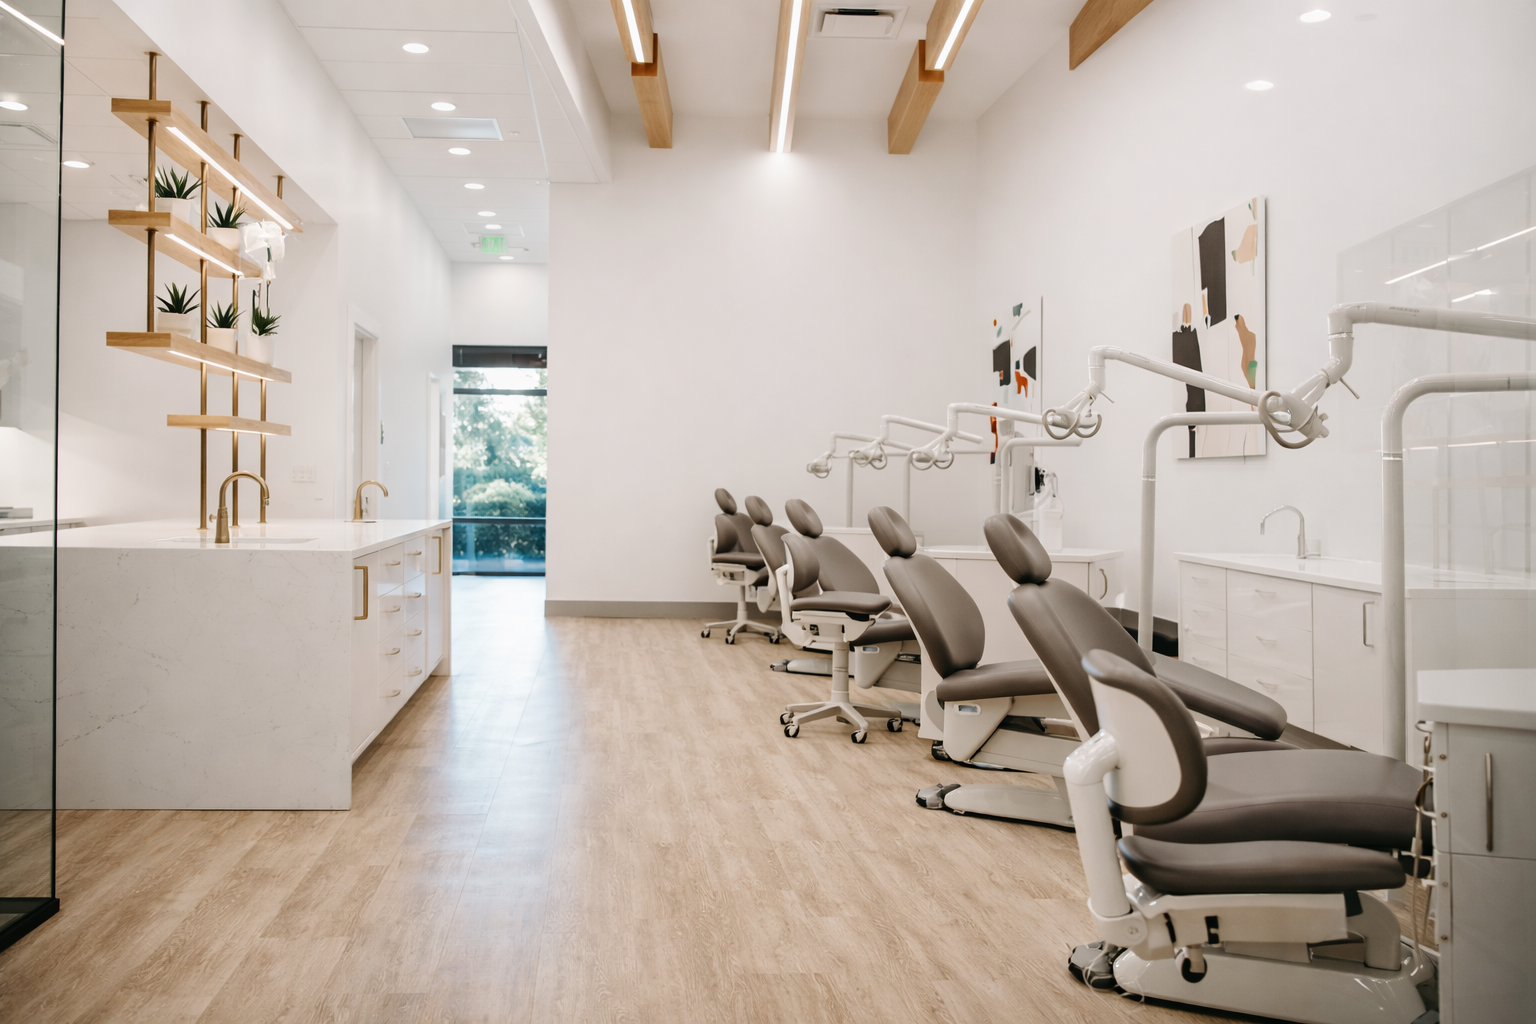
Custom millwork built around your delivery system. 12 o'clock delivery configurations. Lighting plans designed for clinical accuracy.
-
Dirty to clean flow built into the layout from day one. Proper ventilation and autoclave power and drain placement.
-
Shielding awareness for X-ray and CBCT rooms. Dedicated power circuits. Low vibration mounts for equipment stability.
-
NFPA 99 awareness throughout the build. Careful line routing and closet acoustics so mechanical systems do not intrude on the patient experience.
-
Panel schedules planned around clinical and administrative load. Network runs and access point placement coordinated before walls close.
-
ADA compliant counters and check-in areas. Acoustic zoning between clinical and waiting areas. Wayfinding details that orient patients without signage clutter.
OPERATORIES & CABINETRY
Custom millwork built around your delivery system. 12 o'clock delivery configurations. Lighting plans designed for clinical accuracy.
MEDICAL GAS & VACUUM
NFPA 99 awareness throughout the build. Careful line routing and closet acoustics so mechanical systems do not intrude on the patient experience.
STERILIZATION ROOM
Dirty to clean flow built into the layout from day one. Proper ventilation and autoclave power and drain placement.
ELECTRICAL, LIGHTING & IT
Panel schedules planned around clinical and administrative load. Network runs and access point placement coordinated before walls close.
IMAGING ROOMS
Shielding awareness for X-ray and CBCT rooms. Dedicated power circuits. Low vibration mounts for equipment stability.
ADA compliant counters and check-in areas. Acoustic zoning between clinical and waiting areas. Wayfinding details that orient patients without signage clutter.
FRONT OFFICE & LOUNGE





Ready to start a conversation?
We work with a select number of clients at a time. If you have a dental project in mind, we would like to hear about it.